Discover 10 bedroom furniture layout plan ideas for small and large rooms, including smart bed placement, storage, seating, and functional furniture arrangements.
A well planned bedroom can feel more spacious, comfortable, and organized without changing the size of the room. The right bedroom furniture layout plan helps you decide where to place the bed, nightstands, dresser, desk, seating, and other pieces while keeping the room easy to move around.
Whether you have a compact bedroom, a spacious primary suite, or an awkwardly shaped room, furniture placement can make a noticeable difference. A poorly positioned bed or oversized dresser can make even a large bedroom feel cramped, while a thoughtful arrangement can create clear walking paths and useful zones.
In this guide, you’ll discover 10 bedroom furniture layout plan ideas for different room sizes and needs. From simple bed centered arrangements to layouts with desks, seating areas, and extra storage, these ideas can help you create a bedroom that looks stylish and works comfortably for everyday life.
What Is a Bedroom Furniture Layout Plan?

A bedroom furniture layout plan is a simple arrangement that shows where each piece of furniture should go in your bedroom. It helps you organize the bed, nightstands, dresser, wardrobe, desk, seating, and other essentials before moving everything around.
A good layout should balance comfort, movement, function, and visual appeal. The bed usually becomes the starting point, while other furniture is positioned around it based on the room’s size, doors, windows, storage needs, and available walking space.
Before choosing a layout, measure your bedroom and the furniture you want to use. This makes it easier to avoid blocked doorways, crowded corners, or furniture that is too large for the space.
The goal isn’t simply to fit every piece of furniture into the room. Instead, a successful bedroom furniture layout plan should make the space feel open, practical, and comfortable for everyday use.
How to Plan Your Bedroom Furniture Layout

Creating a functional bedroom starts with a little planning. Before moving heavy furniture around, consider the room’s measurements, natural light, entrances, and the way you use the space.
Measure the Room First
Start by measuring the length and width of your bedroom. Note the locations of doors, windows, closets, outlets, and any built-in features. Also measure your furniture so you know how much floor space each piece will require.
Choose the Bed Position First
The bed is usually the largest and most important piece in a bedroom, so make it the starting point of your bedroom furniture layout plan. A centered position against the main wall often creates a balanced look, but the best location depends on the room’s shape and available space.
Keep Walking Paths Clear
Avoid placing furniture where it blocks the main route to the bed, closet, or bathroom. Leave enough open floor space to walk comfortably around the room rather than filling every available corner.
Consider Doors and Windows
Check that nightstands, dressers, and other large pieces won’t interfere with doors or windows. Keeping windows accessible also helps preserve natural light and makes the room feel more open.
Think About Function
Your ideal layout depends on your daily routine. A bedroom used only for sleeping may need just a bed, nightstands, and dresser, while a multifunctional room might also require a desk, reading chair, vanity, or storage cabinet.
Balance Large Furniture
Try to distribute larger pieces rather than putting all the visual weight on one side of the room. A balanced arrangement can make the bedroom feel more organized and comfortable without requiring extra furniture.
10 Bedroom Furniture Layout Plan Ideas
Once you understand the basics of furniture placement, the next step is choosing a layout that suits your room. These bedroom furniture layout plan ideas work for different bedroom sizes, furniture needs, and everyday routines.
1. Classic Bed Centered Layout
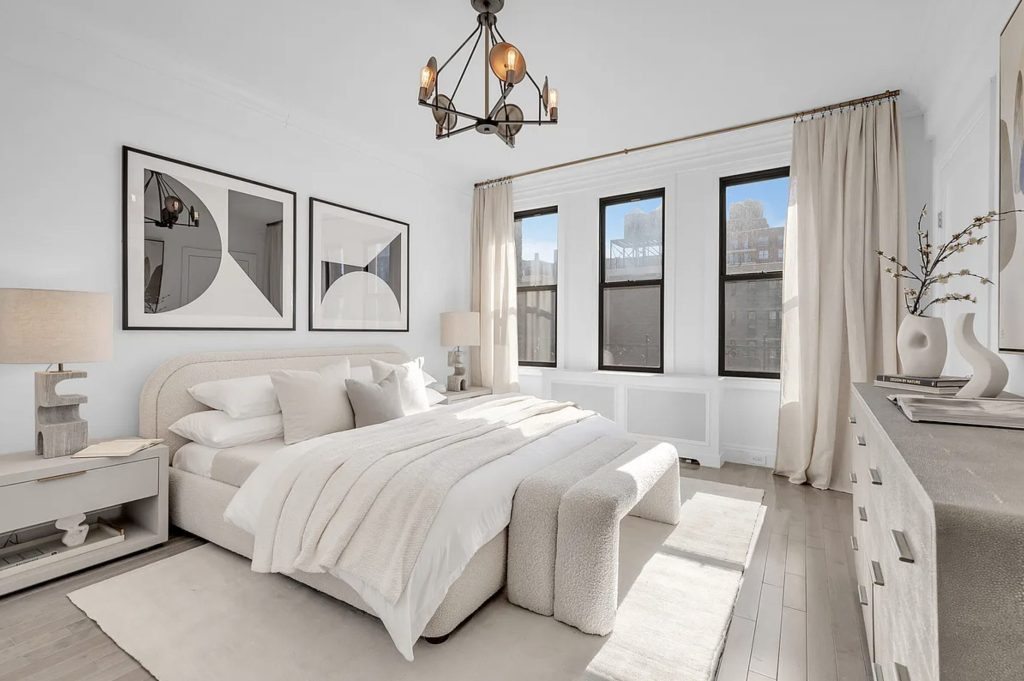
A bed centered arrangement is one of the easiest ways to create a balanced bedroom. Place the bed against the main wall with a nightstand on each side, keeping the arrangement visually symmetrical.
Add a dresser on the opposite wall if space allows. This setup works particularly well in rectangular bedrooms because it creates a clear focal point while leaving straightforward walking paths around the bed.
For a polished look, keep the nightstands similar in size and height. Matching lamps can also reinforce the balanced appearance without making the room feel overly formal.
2. Small Bedroom Furniture Layout

In a small bedroom, every inch matters. Place the bed against the largest practical wall and choose compact nightstands or floating shelves instead of bulky bedside tables.
A narrow dresser can provide storage without taking up too much floor space. You can also use furniture with built-in storage, such as a bed with drawers underneath.
Avoid placing too many large pieces around the room. A simpler bedroom furniture layout plan can make a compact space feel more open and easier to navigate.
3. Queen Bed Layout With Two Nightstands

A queen bed gives you enough room for a comfortable centerpiece while still leaving flexibility for other furniture. Position the bed centrally on a wall and place a nightstand on both sides.
A dresser can sit opposite the bed, provided it does not interfere with the room’s main walking path. This arrangement is especially useful for standard bedrooms because it provides symmetry while leaving room for storage.
Choose nightstands that are proportional to the queen bed rather than oversized pieces that visually crowd the space.
4. King Bed Layout for a Spacious Bedroom

A king bed needs more visual and physical space, so it works best when centered on a substantial wall. Place matching nightstands beside the bed and use the remaining floor area for a dresser, bench, or seating area.
In a larger primary bedroom, avoid pushing every piece against the walls. Creating a separate seating or reading zone can help make the room feel intentionally designed rather than empty.
A large rug beneath the bed can also help visually connect the furniture and define the sleeping area.
5. Bedroom Layout With a Dresser

A dresser is an important part of many bedrooms, but its placement can quickly make the room feel crowded. One of the simplest bedroom furniture layout plan options is to place the dresser on the wall opposite or perpendicular to the bed.
Keep enough open space in front of the dresser so its drawers can open comfortably. Avoid positioning it directly in a narrow walkway where people regularly move between the bed and the door.
For smaller bedrooms, choose a dresser with a compact depth or use a tall chest of drawers to gain storage without taking up as much floor space.
6. Bedroom Layout With a Desk

A bedroom can also serve as a comfortable work or study area when the furniture is arranged carefully. Position the desk near a window when possible to take advantage of natural light, while keeping it separate from the main sleeping area.
Place the bed against another wall and use a compact desk that fits the room’s scale. A floating desk can be especially useful in a small bedroom because it leaves more floor space underneath.
This bedroom furniture layout plan works well for bedrooms that need to combine sleeping, working, and storage without making the space feel cluttered.
7. Bedroom Layout With a TV

When a bedroom includes a TV, the best placement depends on the bed’s position and the available wall space. A common arrangement is to place the TV on the wall directly opposite the bed so it can be viewed comfortably without awkward furniture placement.
A low media console can provide storage while keeping the room visually streamlined. In a smaller bedroom, wall-mounting the TV can eliminate the need for an additional cabinet.
Keep cords organized and avoid placing the TV where doors, windows, or major walking paths interfere with the viewing area. The goal is to create a relaxing entertainment zone without allowing the TV to dominate the bedroom.
8. Narrow Bedroom Furniture Layout

A narrow bedroom needs careful furniture placement to prevent the room from feeling like a hallway. Position the bed along the longest wall when that arrangement allows comfortable access from both sides.
Use slim nightstands, wall mounted shelves, or a narrow dresser to save valuable floor space. Avoid placing bulky furniture directly across the narrowest part of the room because it can restrict movement.
A simple bedroom furniture layout plan with fewer, appropriately sized pieces can make a narrow bedroom feel more balanced and comfortable.
9. Bedroom Layout With a Reading Corner
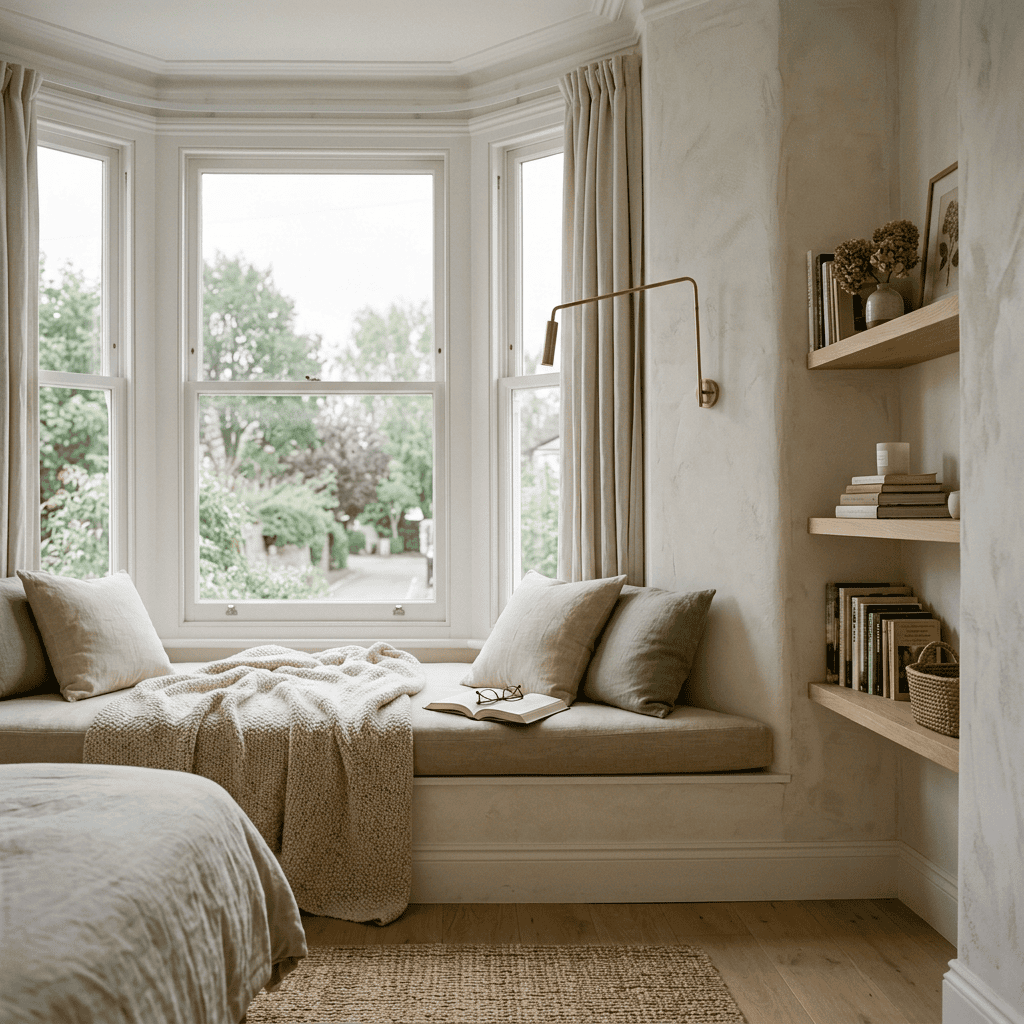
A reading corner can turn an unused bedroom area into a cozy and functional space. Place a comfortable armchair in an empty corner, preferably near a window or floor lamp for better reading light.
Add a small side table for books, a drink, or decorative accessories. Keep the seating area visually separate from the bed while maintaining a clear path between the main furniture pieces.
This layout works especially well in larger bedrooms where there is enough room to create a secondary zone without overcrowding the sleeping area.
10. Large Bedroom With a Separate Seating Area

A spacious primary bedroom can benefit from dividing the room into distinct functional zones. Keep the bed as the main focal point, then use a bench, two chairs, or a small loveseat to create a separate seating area.
Position the seating away from the main sleeping zone while leaving a comfortable walkway between the two areas. An area rug can help visually define the seating zone and make the large room feel more cohesive.
This bedroom furniture layout plan is ideal when you want a bedroom that feels more like a complete retreat rather than simply a place for sleeping.
How Much Space Should You Leave Between Bedroom Furniture?
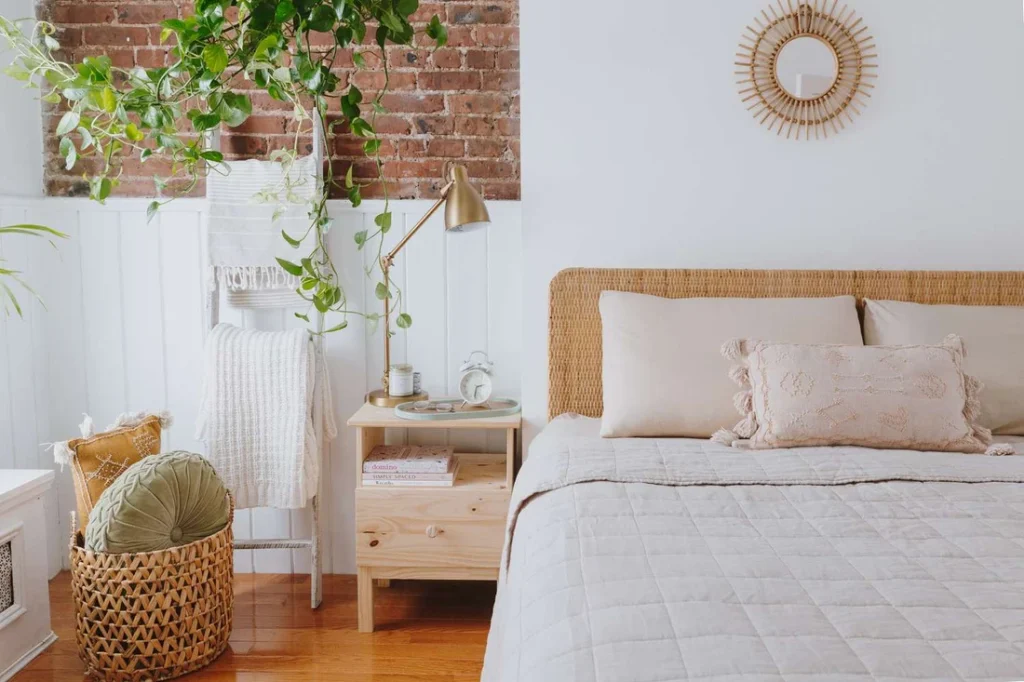
A good bedroom furniture layout plan should leave enough room for comfortable movement between the bed, dresser, closet, and door. As a general planning guideline, aim for around 24 to 30 inches of clear walking space in major circulation areas whenever your room size allows.
Leave enough space beside the bed to get in and out easily. Also check that dresser drawers, closet doors, and bedroom doors can open without hitting nearby furniture.
You do not need to fill every empty area. One of the benefits of a thoughtful bedroom furniture layout plan is knowing when to leave floor space open. An uncluttered arrangement can make the room feel larger and more relaxing.
Common Bedroom Furniture Layout Mistakes to Avoid
A beautiful bedroom can still feel uncomfortable when furniture is arranged without considering movement and proportion. Avoid these mistakes when creating your bedroom furniture layout plan.
Pushing Every Piece Against the Wall
Placing every piece of furniture against the walls may seem like the best way to save space, but it does not always create the most functional arrangement. In a larger room, furniture can sometimes be used to define separate zones.
Choosing Furniture That Is Too Large
Oversized nightstands, dressers, benches, or chairs can overwhelm a small bedroom. Before buying new pieces, compare their dimensions with your room measurements and existing bedroom furniture layout plan.
Blocking Doors and Windows
Always account for door swings, closet access, and windows. A dresser or chair should not make it difficult to open a door or reach a window.
Creating Narrow Walking Paths
Your bedroom furniture layout plan should make everyday movement feel easy. Avoid placing furniture where you have to squeeze between the bed, dresser, or other large pieces.
Ignoring the Bed as the Focal Point
The bed is usually the largest piece of bedroom furniture and naturally becomes the main focal point. Build your bedroom furniture layout plan around the bed before adding secondary furniture.
How to Choose the Best Bedroom Furniture Layout Plan
The best bedroom furniture layout plan depends on your room dimensions, furniture size, lifestyle, and storage needs. Start with the bed and then position nightstands, dressers, desks, chairs, and other pieces around it.
Think about how you enter the room and where you naturally walk. Frequently used furniture should be easy to reach, while unnecessary pieces should not take up valuable floor space.
Before moving heavy furniture, mark the approximate dimensions of each piece on the floor with painter’s tape. You can also sketch a simple floor plan to test different arrangements.
Most importantly, prioritize comfort, function, and balance rather than trying to fill every corner. A well-planned bedroom furniture layout plan can make the same room feel more spacious, organized, and comfortable without adding more furniture.
How to Arrange Bedroom Furniture for Better Flow
A good bedroom furniture layout plan should leave enough open space to move comfortably between the bed, door, closet, and other important areas. Keep the main walking paths clear and avoid placing bulky furniture where it makes the room difficult to navigate.
Think about your daily routine when arranging furniture. Nightstands should be easy to reach from the bed, drawers need enough space to open fully, and chairs or benches should not block the main walkway.
How to Arrange Bedroom Furniture Around Windows and Doors
Windows and doors should be considered before placing large furniture because they determine how easily you can use the room. Avoid blocking windows with tall wardrobes or dressers, and leave enough clearance around doors and closet openings.
If possible, position furniture so natural light can enter the room freely. This can make the bedroom feel brighter and more open while also creating a more practical layout.
How to Arrange Furniture in a Bedroom With a TV
If you want a TV in the bedroom, place it where you can watch comfortably from the bed without making the television the only focal point. A wall-mounted TV can save floor space, while a low media console can provide additional storage.
Consider viewing distance, glare from windows, and cable placement before choosing the final position. Keeping the TV area visually simple can help the bedroom maintain a relaxing atmosphere.
How to Create Separate Zones in a Large Bedroom
A large bedroom can sometimes feel empty when all the furniture is pushed against the walls. Instead, divide the space into functional zones, such as a sleeping area, dressing area, reading corner, or small workspace.
Use a rug, accent chair, bench, lighting, or a small table to visually define each zone. This makes a large bedroom feel more intentional and gives every part of the room a clear purpose.
How to Make a Bedroom Layout Feel More Spacious
You don’t need a large bedroom to create a spacious feeling. Choose furniture that fits the room’s scale, keep unnecessary pieces to a minimum, and maintain clear walking paths around the main furniture.
Furniture with exposed legs, floating nightstands, mirrors, and light-colored surfaces can also help create a sense of openness. The goal is to leave enough breathing room around each piece rather than filling every available corner.
Frequently Asked Questions
What is the best bedroom furniture layout plan?
The best bedroom furniture layout plan depends on your room size, shape, furniture dimensions, and daily routine. Start with the bed, then arrange nightstands, storage, seating, and other pieces while keeping comfortable walking paths open.
How do I arrange furniture in a small bedroom?
For a small bedroom, choose appropriately sized furniture and place the bed where it leaves the most usable floor space. Consider floating shelves, narrow dressers, and storage beds to keep your bedroom furniture layout plan practical without overcrowding the room.
Where should I place my bed in a bedroom?
The bed often works best on the main or longest wall, especially when it can be positioned as the room’s focal point. However, doors, windows, closets, and room dimensions should all be considered before finalizing your bedroom furniture layout plan.
How much space should be between bedroom furniture?
Try to maintain about 24 to 30 inches of clear walking space around frequently used furniture when your room allows. Larger clearances may be needed in areas where drawers, doors, or closets need to open fully.
Can I create a bedroom furniture layout plan before moving furniture?
Yes. Measure the room and each furniture piece first, then sketch the arrangement on paper or use painter’s tape to mark furniture dimensions on the floor. This makes it easier to compare different bedroom furniture layout plan options before moving heavy pieces.
Conclusion
The right bedroom furniture layout plan can make your space feel more comfortable, organized, and visually balanced. Whether you are working with a small bedroom, a spacious primary suite, or a narrow room, thoughtful furniture placement can improve how the space looks and functions.
Start by measuring your room, positioning the bed, and planning clear walking paths. Then add storage, nightstands, seating, or a desk according to your needs. Remember that you do not need to fill every corner to create a beautiful bedroom.
With the right bedroom furniture layout plan, you can make better use of your available space while creating a relaxing bedroom that fits your everyday lifestyle.